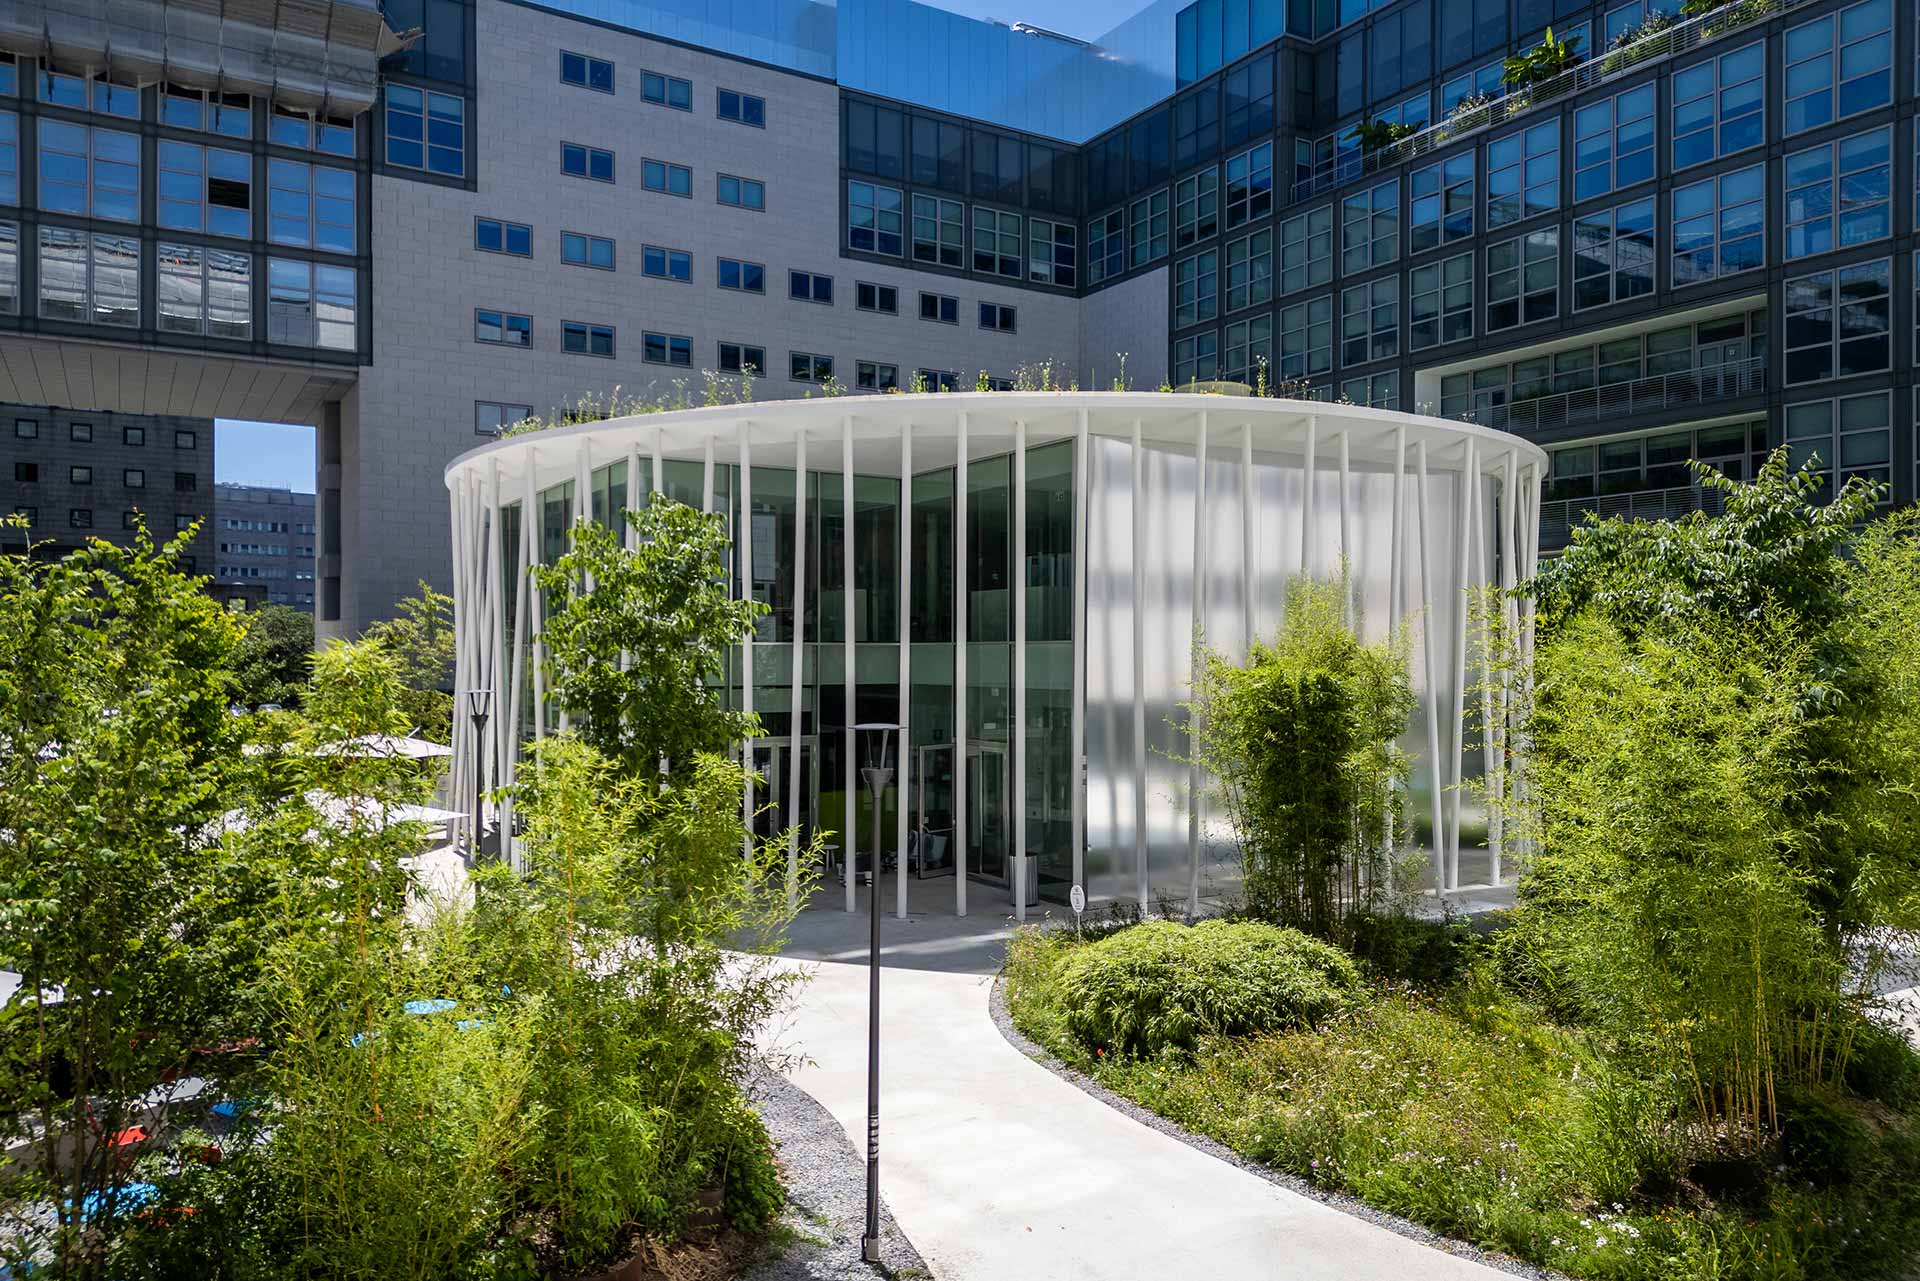
The Pavilion, a new multifunctional building in the BiM square featuring flexible and innovative architecture, hosts on the first floor the Innovation Hub of Fondazione Bicocca, which fosters synergies between businesses and the academic world.
On the ground floor of the building, a space of over 360 sqm accommodates a café-restaurant, flexible areas for work and study, and an arena open to the public for events, talks, and conferences.
On the underground level, available to the Bicocca community, there is a 200-seat auditorium, a gym, and a bicycle storage area equipped with modern end-of-trip facilities (lockers, showers, and dedicated restrooms).
The beating heart of innovation in the Milan-Bicocca district
The Innovation Hub of Fondazione Bicocca, the new entity established by the University of Milan-Bicocca, is located on the first floor of the new Pavilion, the new building designed by the architecture firm Piuarch.
A multifunctional space with a distinctive and adaptable design, conceived to host companies and professionals, fostering dialogue and synergies through flexible and functional architecture.
Bicocca Pavilion promotes an innovation ecosystem based on collaboration between the public and private sectors, aimed at developing ideas, projects, startups, and new businesses capable of having a positive impact on society. This is achieved by activating the University’s unique assets, such as expertise in applied and translational research, its patent portfolio, equipment, laboratories, and access to its community of talents.


